
Move Into a New Construction Home This Summer in Beaufort NC
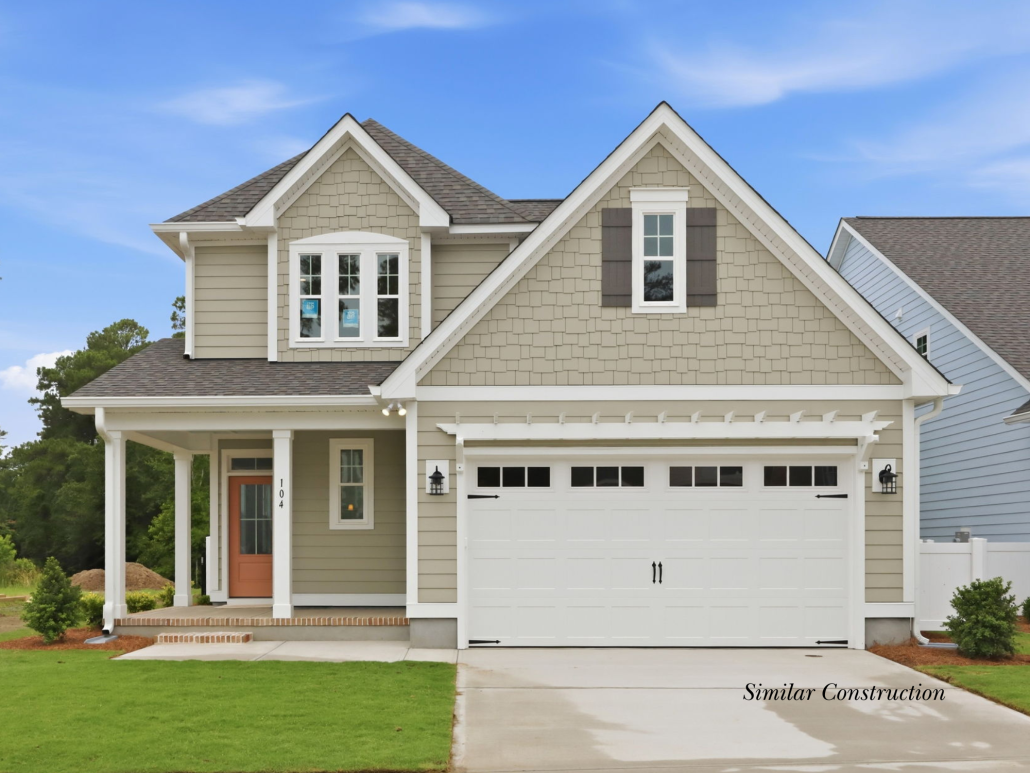
Classic coastal design meets luxurious contemporary living in the new homes in Beaufort NC at Beau Coast West. Built by the experienced and respected Streamline Developers, our homes have been thoughtfully designed to create a welcoming space that is comfortable and convenient, and always stylish. Best of all, to help you make the most of this summer in Beaufort, NC, we have two move-in-ready homes waiting for you, so don’t delay!
Located at 126 Pine View Blvd, our Hagwood floor plan features three bedrooms, 2.5 bathrooms, a two-car garage, and 2,231 square feet of attractive living space spread across two floors. From the covered front porch, you enter into the foyer with a study off to one side, ideal for a variety of uses. The foyer then leads you into the open-concept main living area. There’s a spacious kitchen complete with an island, plenty of counters and cupboards, as well as a walk-in pantry. The kitchen then flows to the dining area and then the living room, with plenty of windows throughout the space for lots of natural light. A covered patio in the back offers great opportunities for relaxing and entertaining.
This home also includes the primary suite on the main floor for added convenience and privacy, and it features a luxurious bathroom and large walk-in closet. The two additional bedrooms are upstairs, along with a full bathroom, and even a large loft space that adds even greater flexibility to the home’s use.
Located at 128 Pine View Blvd is our Chowan floor plan. This charming home has three bedrooms, three bathrooms, a two-car garage, and 2,234 square feet. This is primarily a single-story home with all of the bedrooms and living space downstairs, except for a partial second floor that is purely an expansive bonus room. This space can be used for a variety of purposes to fit your lifestyle.
On the first floor, the covered front porch welcomes you into the home’s foyer. Along one side, there’s a recessed entrance to a full bathroom and the two secondary bedrooms. On the other side of the foyer is access to the mudroom, which connects to the garage, and the laundry room. The foyer then leads into the open-plan layout of the kitchen, dining area, and family room. The kitchen boasts an island, pantry, and plenty of counter space. The family room has a fireplace for cozy winters, and access to the large screened porch for indoor/outdoor living and entertaining in the warmer months. Off the family room is the recessed entrance to the primary suite, which includes a spacious walk-in closet and a spa-like bathroom.
Both of these new homes in Beaufort NC enjoy the many amenities of Beau Coast West, including the clubhouse, pool, scenic walking trails, and more. To learn more about how you can finish out the summer in one of our beautiful new move-in-ready homes, reach out and contact us today.


